EINA x Saló de l’Ensenyament
Stand, 2025
INTRODUCTION
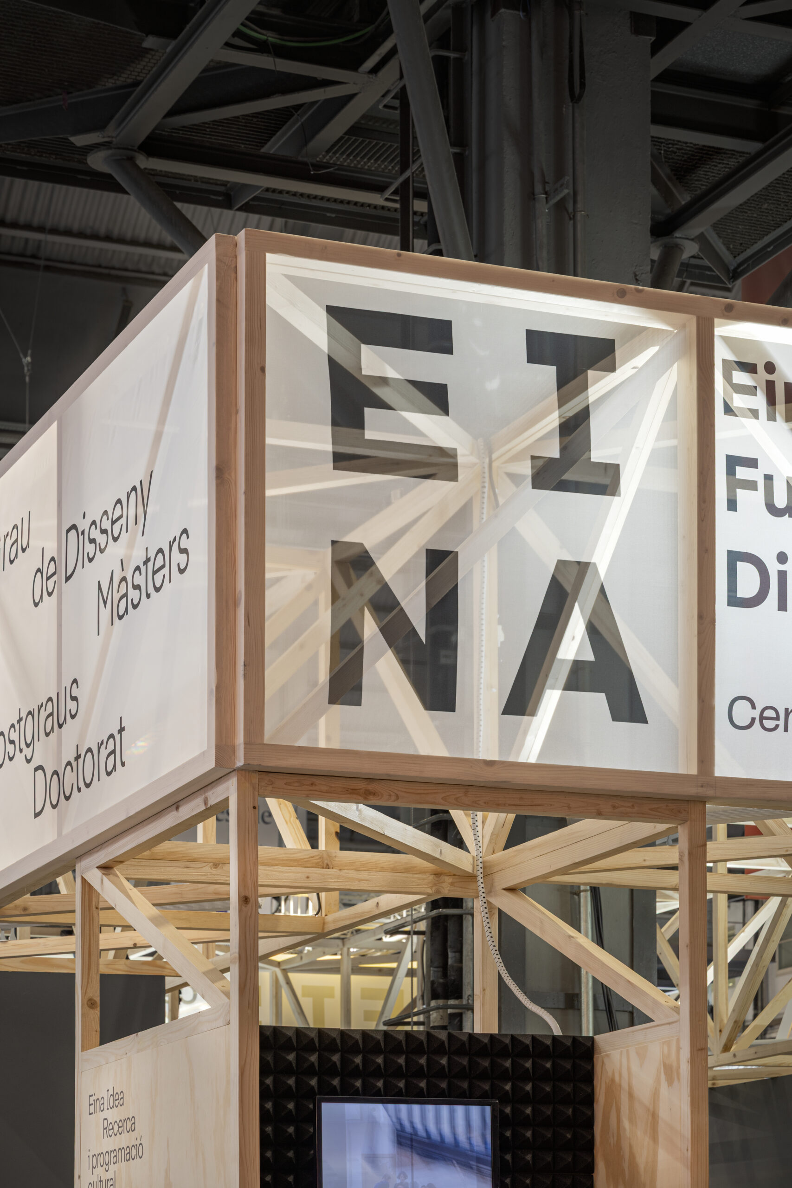
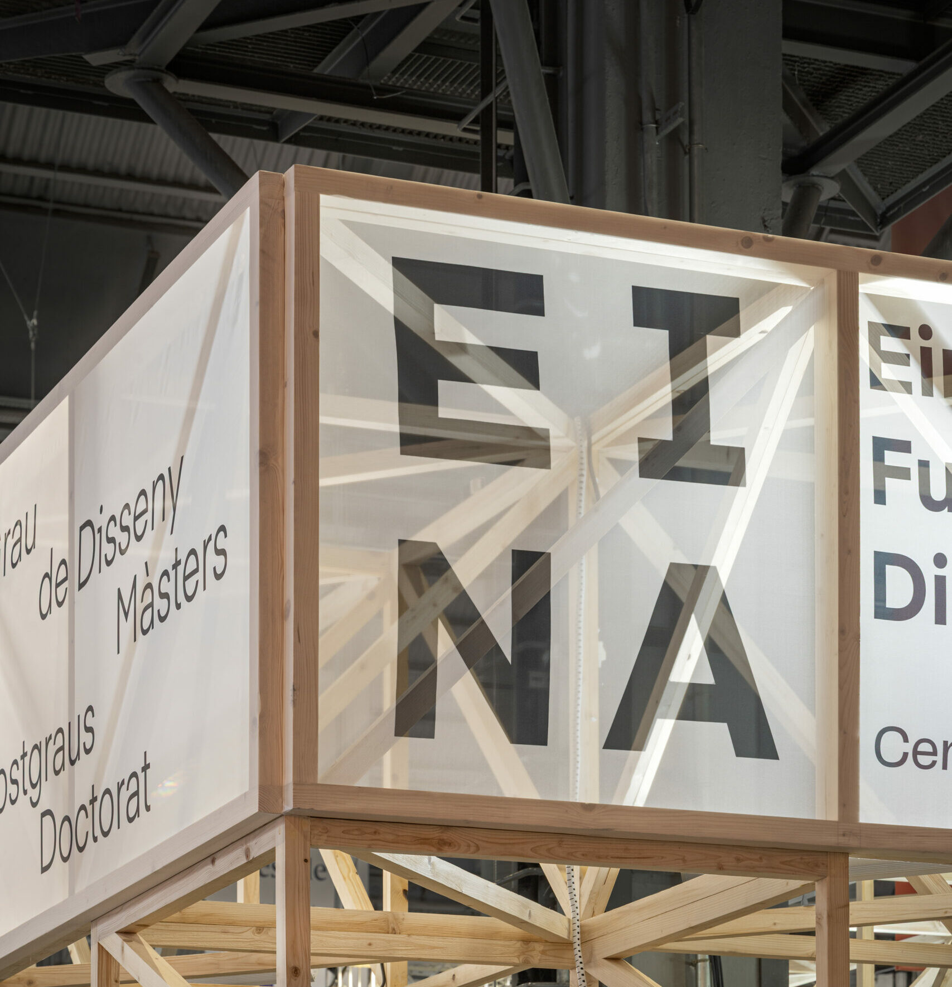
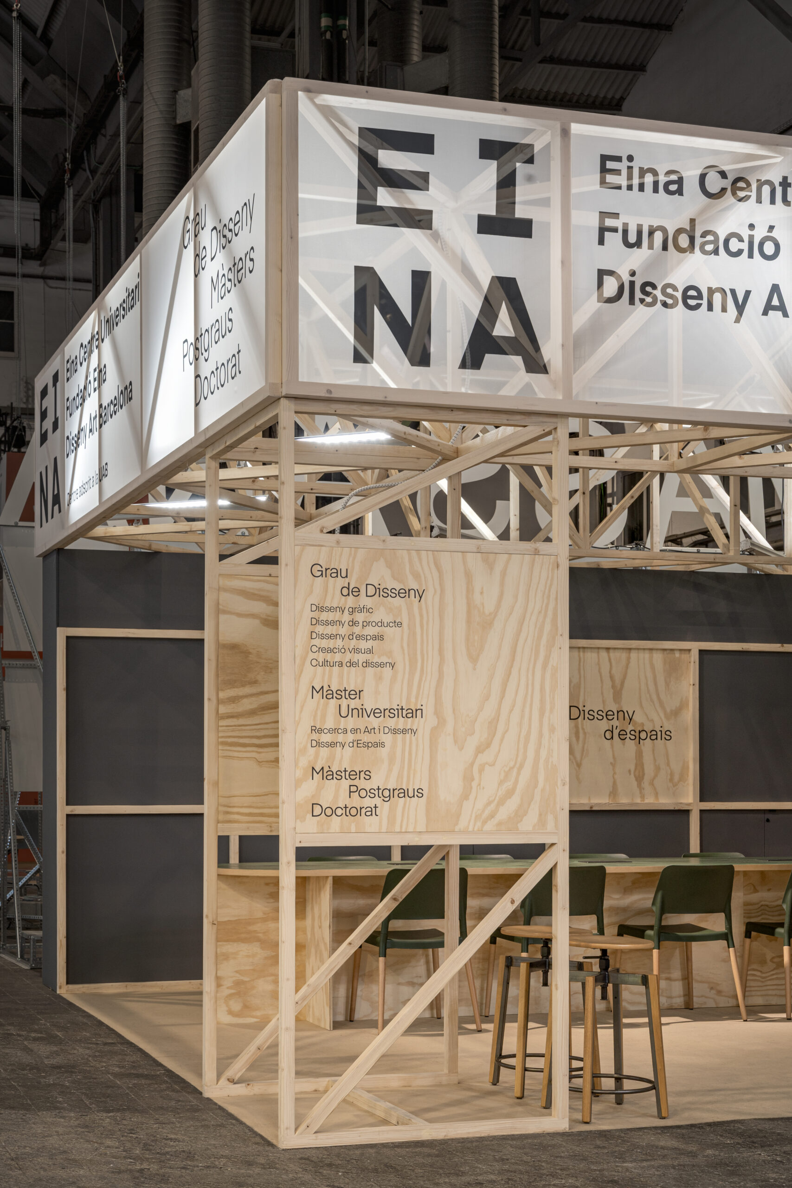
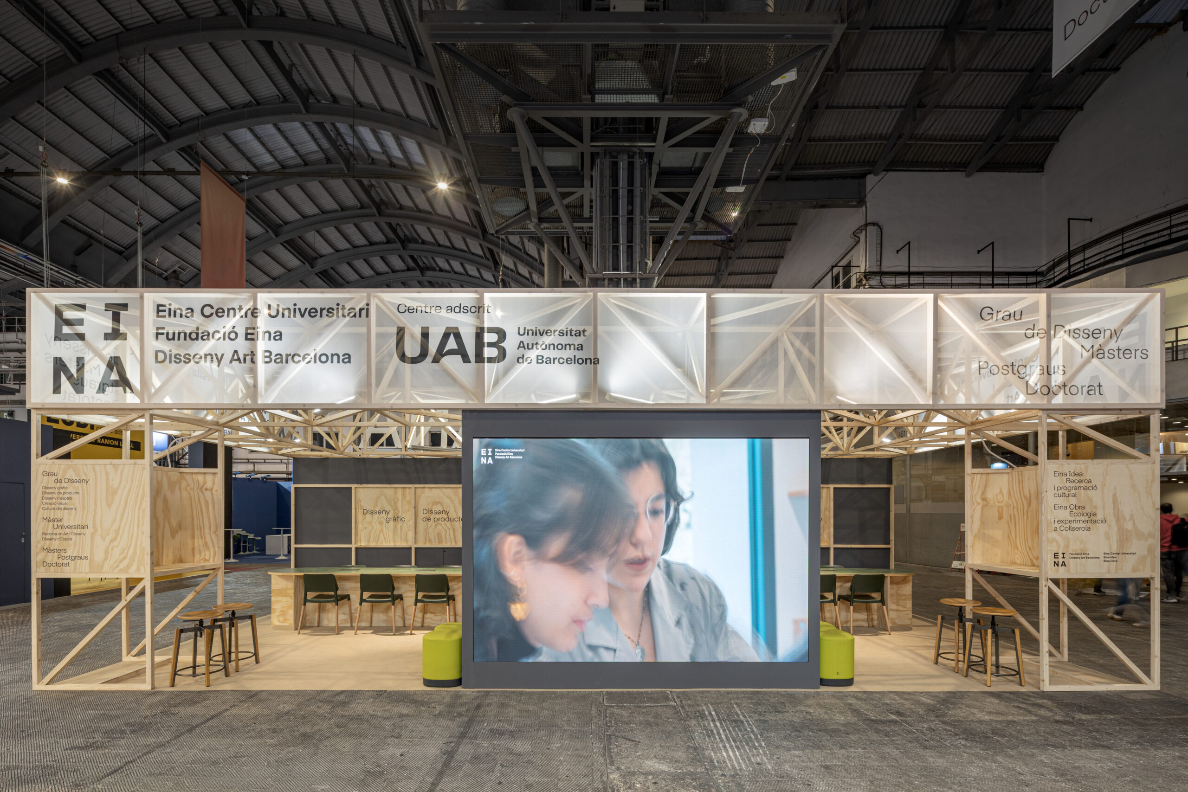
The EINA stand for Saló de l’Ensenyament 2025 makes the construction process part of the project itself. An exposed timber structure of frames and diagonals evokes a workshop, scaffold or architecture still in transformation, reflecting the experimental character of the school.
04.jpg


22B.jpg
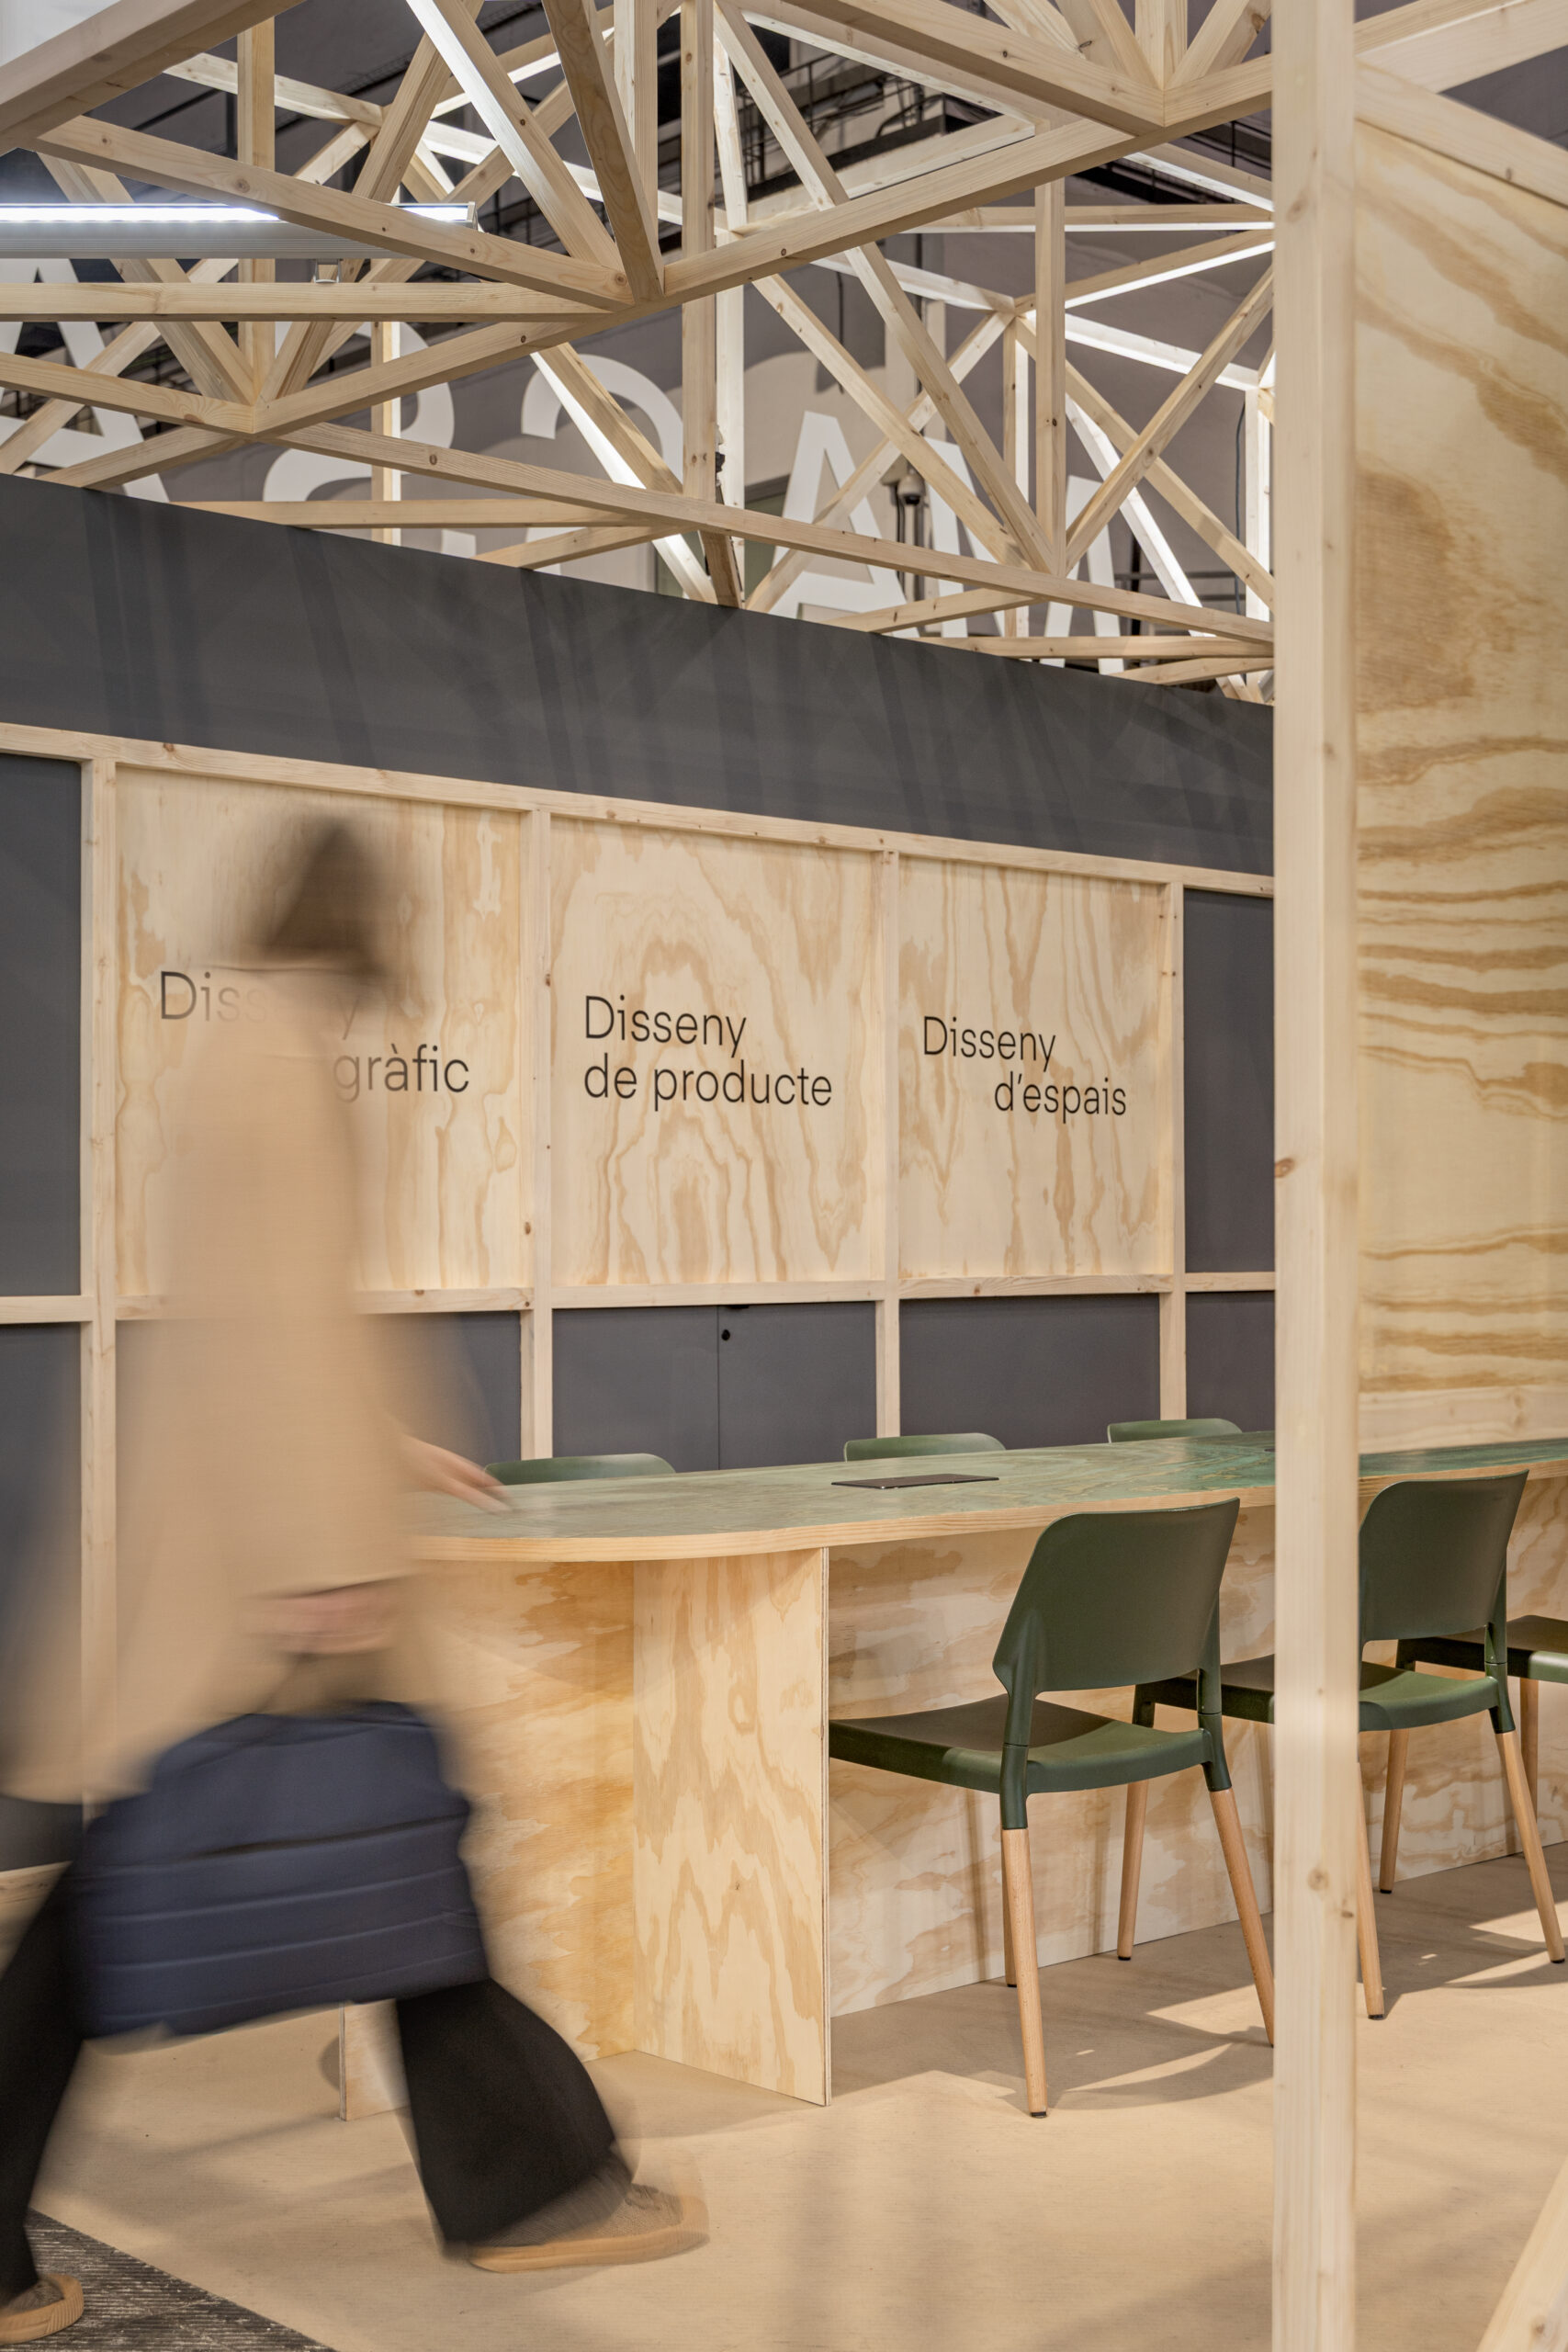
A detail about the project
The open structure organises spaces for meeting and conversation between prospective students, students and faculty, with consultation points and a central screen visible from the fair’s main circulation areas. The project draws on the language of contemporary domestic architecture, combining dark structural elements with natural timber, white façades and dark timber slats. Porches, openings and a partially open roof regulate light and ventilation while creating different degrees of intimacy. Benches, steps and planters are integrated into the architecture, completing a flexible space for rest, performances, games and other activities.
06.jpg


-16.jpg